Building finished design schemes in Kyiv and the region
A scheme built without distortion
You have the drawings — we build them without distortion. Every junction is checked against the design, and we stay in contact with its author.
- 01Studio schemethe full set
- 02Independent designerworking as a pair
- 03Partial decisionswithout a full scheme
140+ completed projects · since 2006
How the work runs
4 sections
Reading the scheme
We work through the drawings and specifications and clear any questions with the author before starting.
Estimate from the drawings
Quantities are priced from the design decisions themselves, with no simplifications made on our own initiative.
Building under author supervision
We run the works, checking junctions against the drawings and the visuals.
Handover with the designer
The project is signed off together with its author and the result recorded.
What a working set contains
We agree the contents at the start. If your own designer produced the scheme, we build to their set and check every junction against the drawings.
What usually goes wrong with someone else's scheme
The builders will "simplify" the design
Quantities are priced from the drawings. If a junction genuinely cannot be built, we go back to the author rather than deciding for ourselves.
The designer and the foreman never speak
We stay in contact with the author on every junction and hand the project over together.
The estimate won't match the scheme
The estimate is built from the project's own specifications, not from average prices and guesswork.
It won't look like the visuals
What has been built is checked against the visuals at every stage, before the work is closed up.
By eye — and to the drawing
Estimate
Approximate, "we'll firm it up as we go"
Itemised and fixed in the contract before work starts
Deadlines
"About three months"
Stages with dates, and liability for missing them
Who is on site
Crews change, nobody to ask
One foreman runs the site from start to handover
Materials
Swapped for something similar, without asking
An agreed list; substitutions only with you
What you see
You call to find out how it's going
A weekly report with photos from site
Handover
"We'll finish the small stuff later"
Accepted against a checklist, then the keys
Completed projects
All projects



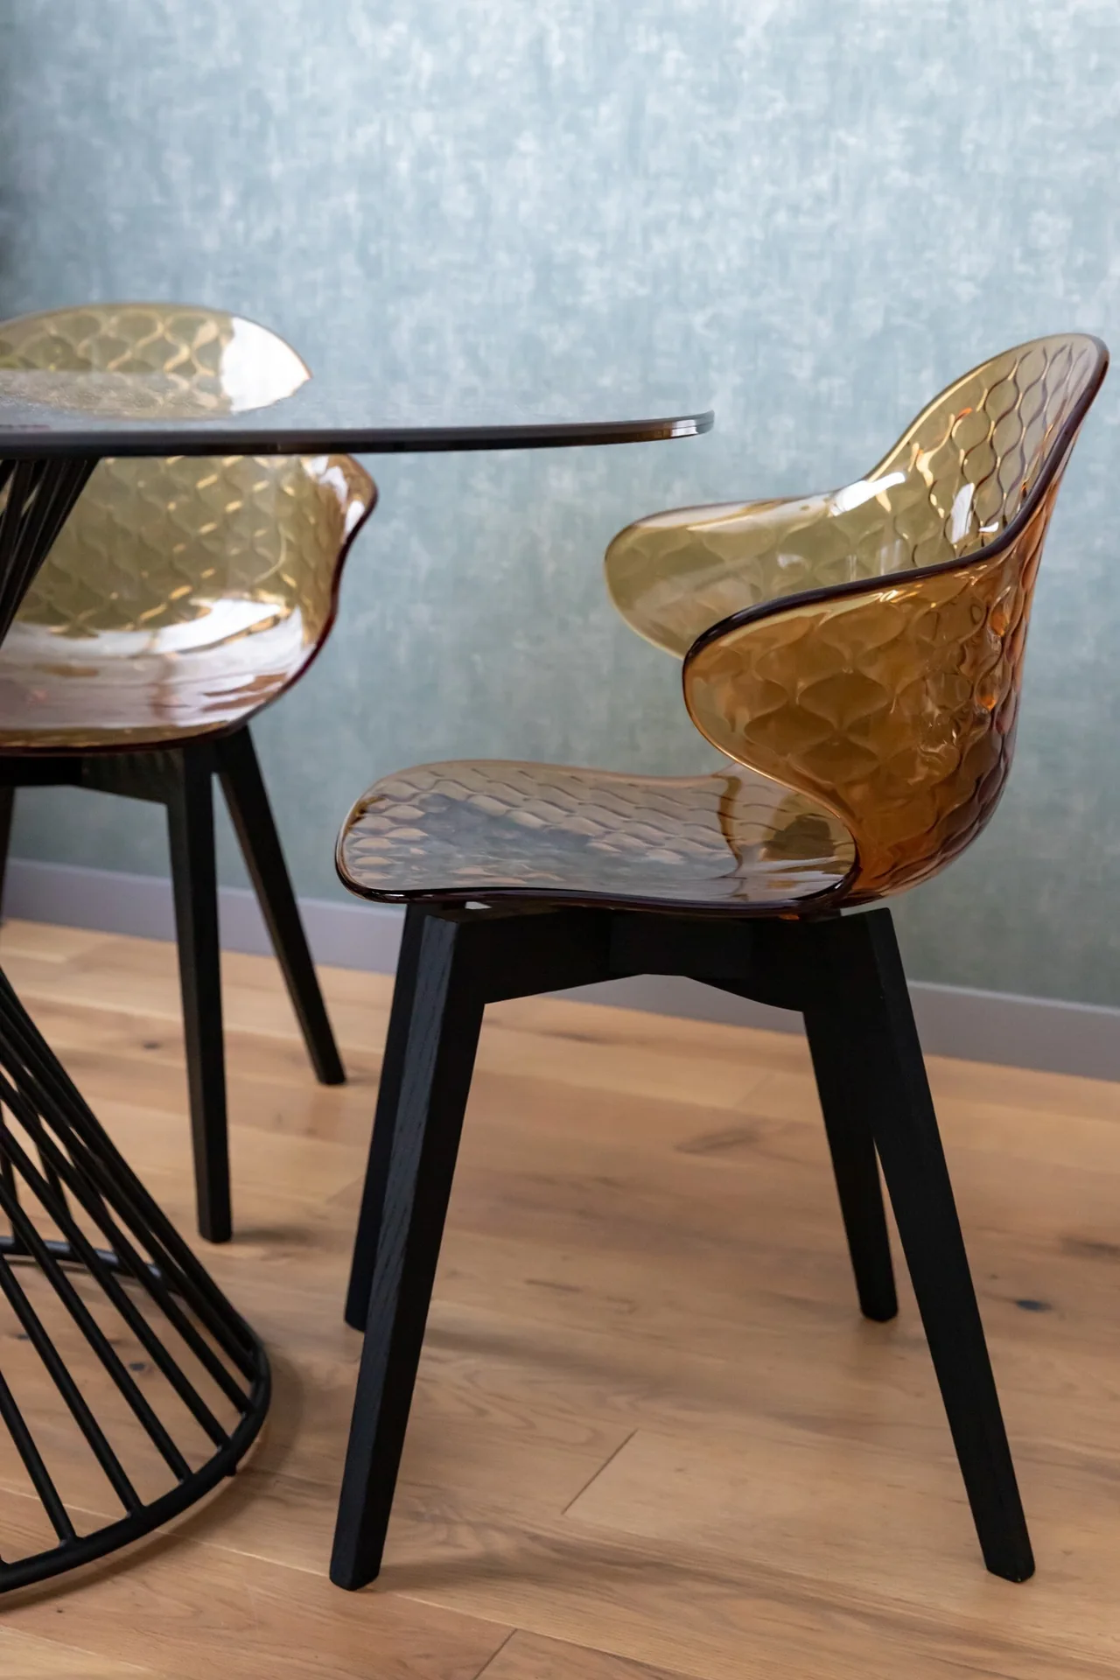

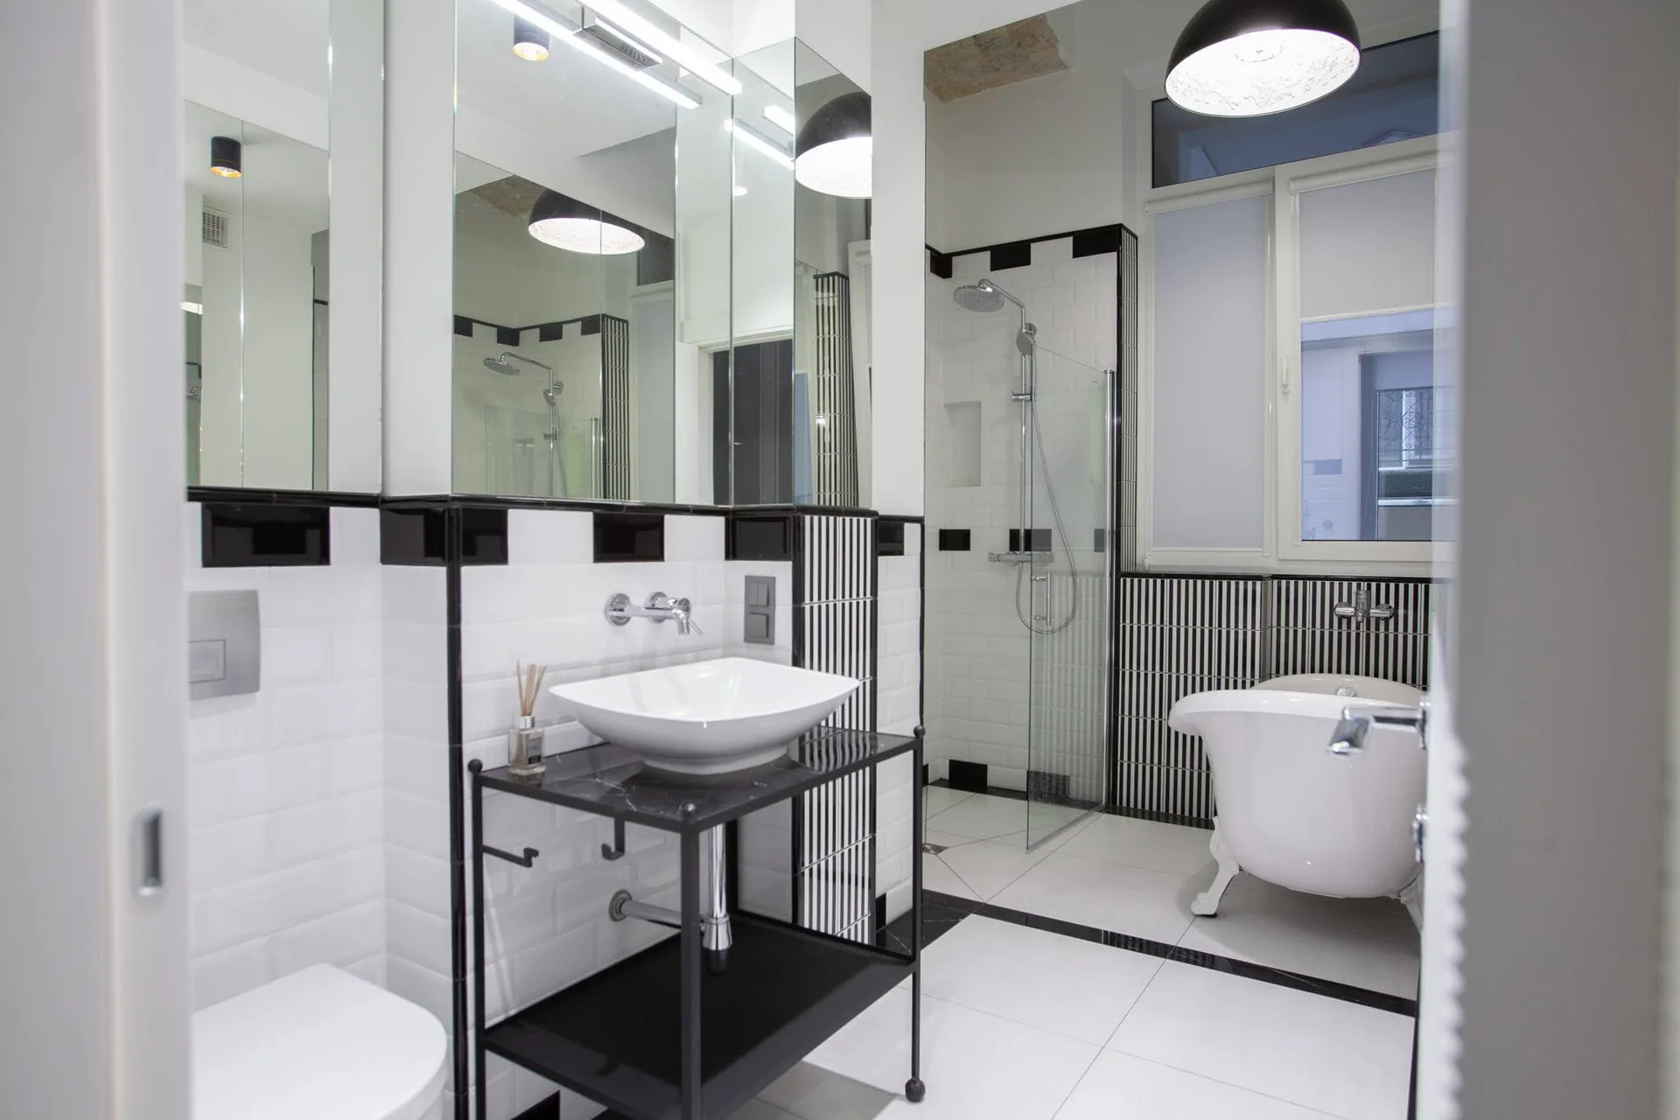
What the price depends on
- Complexity of the design decisions
- How many junctions are bespoke
- The material specification in the scheme
- Number of zones and rooms
- Whether author supervision is needed
We give the exact figure once we've read the scheme — from the complexity of the junctions and the materials chosen.
What the contract pins down
- Scope and materials fixed in the estimate and its appendices
- Stages and deadlines written out by date
- Payment tied to stages, not to the whole sum up front
- Warranty obligations fixed at handover
- The site accepted against a checklist, together with you
Common questions
Do you simplify the designer's decisions?+
No. Quantities are priced from the scheme itself. If a junction genuinely cannot be built, we go back to the author rather than deciding for ourselves.
Do you deal with the designer directly?+
Yes, and it is the easiest way to work. We stay in contact on every junction and hand over together with the author.
What if the scheme is incomplete?+
We work out what is missing and agree a route: either the author develops it, or we settle the decisions together at the estimate stage.
I don't have a designer — what then?+
We'll point you to one, or work the decisions through with you without a full scheme.
You see the site even when you are not on it
Photos from the site stage by stage, the estimate, the schedule and the sign-offs — in one place. The demo opens without a password: a real completed project, with every frame.
- Photos for every stage
- Estimate and schedule
- Sign-offs and snags
Let's price your project
Tell us what needs doing. We'll call back, go over the details and propose how the work and the pricing would run.
- We reply within one business day
- No obligation and no pushy calls
- Site visits across Kyiv and the region